


Table of Contents

White Arkitekter has been listed in Terra50, a new global, pioneering initiative spotlighting the 50 most impactful solutions addressing today’s most pressing climate challenges in cities. This article is written by Ana Villagordo Vegara, Project Manager and Explorer at Terra50. Click here for more details on White Arkitekter.
Building with timber, reusing materials, restoring biodiversity and designing spaces that improve people’s health and well-being. Scandinavian architecture practice White Arkitekter is demonstrating that architecture can go beyond sustainability and become a tool for environmental and social regeneration. Its goal is for all its projects to be climate-neutral and regenerative by 2030.
From building with less impact to building for regeneration
For decades, much of the effort to make architecture more sustainable has focused on reducing buildings’ energy consumption. Improving insulation, installing more efficient systems and incorporating renewable energy have been among the most common strategies.
But what about the materials we use to build? The emissions generated before a building even begins operating? The resources consumed throughout its lifetime? And its impact on biodiversity, the landscape and people’s lives?
These questions are becoming increasingly relevant as cities need to reduce greenhouse gas emissions, adapt to climate change and restore ecosystems that have gradually been lost. This is where the concept of regenerative architecture comes in: an approach to design that is not content with minimising negative impacts but aspires to generate environmental and social benefi ts.
Founded in Gothenburg in 1951, Swedish architecture practice White Arkitekter has made this vision one of the central pillars of its work. With around 600 professionals and an international presence, it works on projects ranging from housing and offices to hospitals, cultural facilities, entire neighbourhoods and major urban transformations.
Its ambition is clear: to make all its architecture climate-neutral and regenerative by 2030. This is not simply an emissions-related target, but a more profound transformation in how buildings and cities are conceived.
Timber as an alternative to concrete and steel
One of White Arkitekter’s most recognised areas of work is the use of bio-based materials, particularly structural timber. Concrete and steel have been central to modern construction, but their production generates signifi cant emissions. When sourced from responsibly managed forests and used appropriately, timber can offer an alternative with a lower embodied carbon footprint and the capacity to store carbon throughout a building’s lifetime.
This does not mean that building with timber is automatically sustainable. Its origin, forest management practices, transport, treatments, durability and what happens to the materials at the end of their useful life must all be considered.
That is why White Arkitekter incorporates life-cycle assessment (LCA) from the earliest stages of each project. This methodology makes it possible to evaluate the environmental impacts associated with materials, construction, use, maintenance and the building’s end of life. The question is no longer simply how much energy a building will consume once occupied, but how many emissions it will have generated before opening its doors and what resources it will require throughout its existence.
This perspective also encourages the adaptive reuse of existing buildings, material recovery and the design of spaces that can accommodate new uses, extending their useful life and avoiding unnecessary new construction.
Sara Cultural Centre: a timber building that challenges the limits of construction
One of White Arkitekter’s most emblematic projects is Sara Cultural Centre, located in the Swedish city of Skellefteå. At approximately 75 metres tall, it is one of the world’s tallest timber buildings. It houses cultural spaces, public facilities and a hotel, demonstrating that structural timber systems can be used in large-scale, complex buildings.
But its height is not the most interesting aspect. According to data provided by the practice, the use of engineered timber has made it possible to reduce embodied carbon emissions by approximately 50% compared with a comparable conventional building, even when material transport is taken into account.
The project’s climate assessment covers a 50-year period, during which estimated emissions amount to 5,631 tonnes of CO₂ equivalent. According to the carbon balance presented by White Arkitekter, carbon storage in the timber and renewable energy production associated with the building could offset these emissions, with an equivalent balance of 10,190 tonnes of CO₂.
Beyond the fi gures, Sara Cultural Centre raises a fundamental question: if we can construct complex, high-rise facilities using lower-impact materials, why do we continue to regard certain conventional construction methods as inevitable?
Magasin X: offices with 80% less embodied carbon in the structure
Another example is Magasin X, an office building in Uppsala that combines a timber structure, energy efficiency, adaptability and architectural quality. In this case, replacing conventional structural materials with timber has reduced the structure’s embodied carbon emissions by approximately 80%, from around 130 to 28 kg of CO₂ equivalent per square metre of gross fl oor area.
Considering the project as a whole, its climate impact has been reduced by approximately 40%, while operational energy consumption is around 60% below the reference values established by Sweden’s BBR building regulations. The building also achieved LEED Platinum certifi cation and was fully leased before completion.
This last detail is interesting because it reminds us that the environmental transformation of construction also requires viable economic models and spaces that meet the needs of their users. Sustainability cannot be separated from functionality, comfort or a building’s ability to remain useful for decades.
Beyond buildings: neighbourhoods that integrate nature
Regenerative architecture is not limited to replacing materials or improving energy performance. It also involves rethinking the relationship between buildings, public space, biodiversity and communities.
This perspective becomes particularly evident when design moves from the architectural to the urban scale. White Arkitekter is involved in projects such as Stockholm Wood City, which explores the potential of timber construction at neighbourhood scale, combining housing, workplaces, services and public spaces.
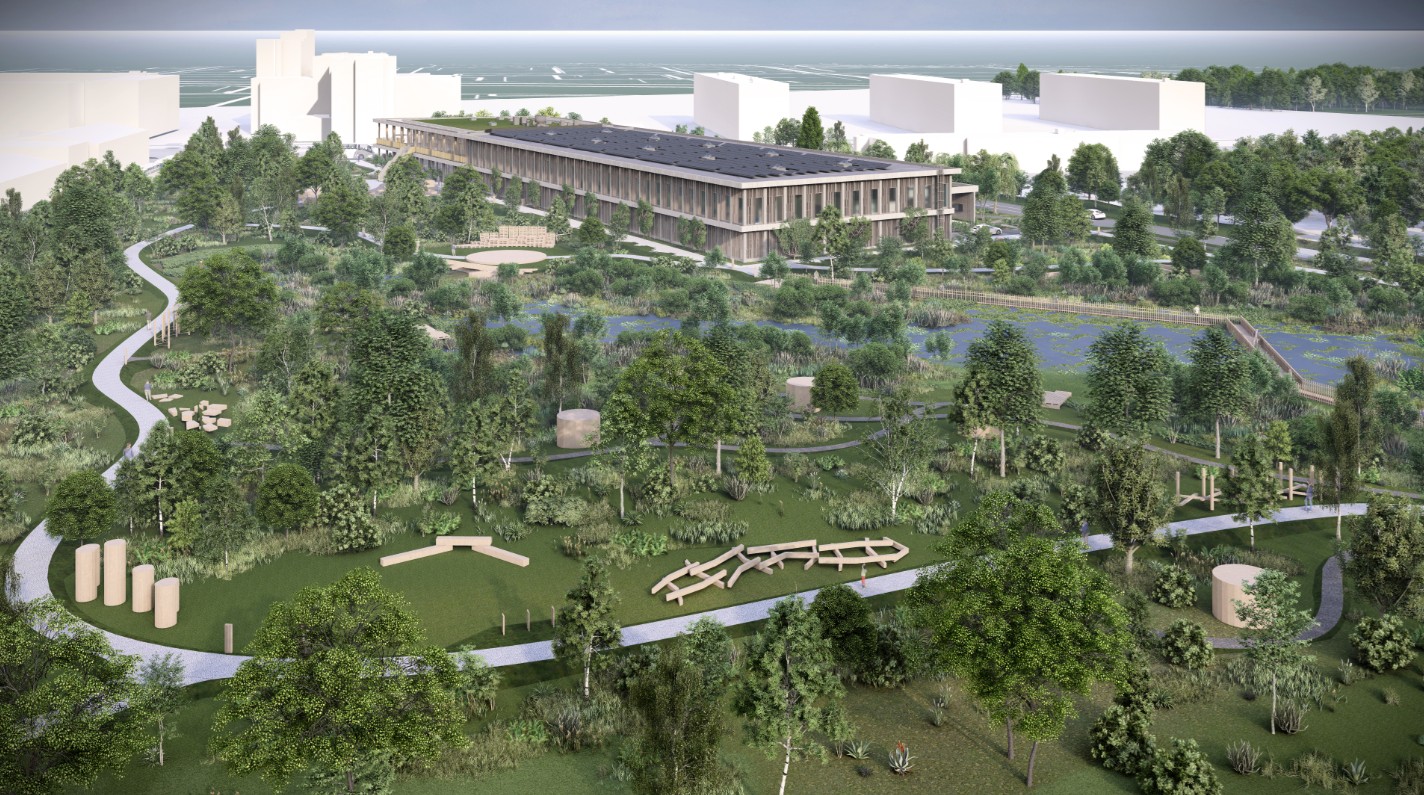
In the Netherlands, The Erven project in Hoofddorp includes plans for 519 homes and incorporates nature-based solutions across at least 80% of the site, aiming to improve stormwater management, climate adaptation and biodiversity.
These projects demonstrate how construction using lower-impact materials can be combined with vegetation, sustainable drainage systems, community spaces and mobility strategies. A neighbourhood is not sustainable simply because its buildings consume little energy. It is also sustainable when it facilitates everyday journeys, encourages social interaction, incorporates green spaces and is prepared to cope with extreme temperatures or heavy rainfall.
The objective shifts from designing isolated sustainable buildings to creating urban environments that function better as a system.
Slussen: when architecture also protects a city from fl ooding
Another dimension of White Arkitekter’s work is climate adaptation. A particularly signifi cant example is the transformation of Slussen, one of Stockholm’s major urban regeneration projects, located at a strategic connection between Lake Mälaren and the Baltic Sea.
The intervention combines the reorganisation of public space and mobility with hydraulic infrastructure designed to improve water regulation and reduce fl ood risk. According to project data, discharge capacity has increased from approximately 300 to 1,400 cubic metres per second, a fundamental improvement for managing periods of intense rainfall and protecting the Lake Mälaren region.
This transformation also helps safeguard the drinking water supply of approximately two million people. The infrastructure has been designed for a service life of around 100 years, taking into account scenarios involving sea-level rise of up to approximately one metre.
Slussen illustrates an increasingly relevant idea: climate adaptation infrastructure does not necessarily have to consist of isolated or exclusively technical elements. It can be integrated into major urban transformations that simultaneously improve safety, mobility, public space and quality of life.
Hospitals, health and well-being: designing with people in mind
Another area in which White Arkitekter applies its methodology is healthcare design. Projects such as Lindesberg Health Centre, Karlstad Central Hospital, conceived as Sweden’s fi rst timber-frame hospital, and Velindre Cancer Centre in Cardiff incorporate bio-based materials and evidence-based design principles.
This approach is based on an important idea: the built environment infl uences people’s health and well-being. Natural light, indoor environmental quality, visual connections with nature, materials, acoustics and spatial confi guration can all contribute to creating more comfortable environments for patients, healthcare professionals and families.
In these projects, environmental sustainability and the quality of human experience are not treated as separate objectives. This broadens the meaning of regenerative architecture: it is not only about reducing emissions or restoring ecosystems, but also about designing spaces that care for the people who inhabit them.
From isolated innovation to a new way of designing
One of the most interesting aspects of White Arkitekter is that it does not present a single technology as the solution to construction’s climate challenges. Its approach consists of integrating different strategies into a single methodology: life-cycle assessment, low-impact materials, reuse, circularity, nature-based solutions, climate adaptation and human-centred design.
This way of working is supported by the practice’s own research and innovation structures, such as White Research Lab and Innovation Lab, as well as international collaborations such as the European Wood for Health programme, which explores the use of bio-based materials in complex buildings. Research makes it possible to generate knowledge, but the challenge is to translate that knowledge into design criteria that can be applied to real projects and adapted to different contexts.
This is one of the keys to its transformative potential: moving from exemplary projects to methodologies that other teams, organisations and cities can adopt.
Not every solution that works in Sweden can be transferred directly to other countries. Climate conditions, available resources, regulations, costs and social needs vary. But the underlying principles — assessing impacts throughout the entire life cycle, prioritising existing resources, reducing embodied emissions and integrating nature into design — can inspire transformations in many different contexts.
Regenerative architecture: an ambition that also presents challenges
The potential of regenerative architecture is considerable, but its difficulties must also be acknowledged. The use of structural timber, for example, requires responsible forest management to ensure that growing demand for bio-based materials does not create additional pressure on ecosystems.
Circular construction requires traceability systems, markets for recovered materials, regulatory changes and design processes that facilitate disassembly and reuse. Nature-based solutions also require space, maintenance and planning to ensure that environmental benefi ts are sustained over time.
It is also important to distinguish between future goals and results already achieved. White Arkitekter’s commitment to achieving climate-neutral and regenerative architecture by 2030 is an ambition that guides its work, not a condition that can be assumed to have been achieved across all its current projects.
Furthermore, the concept of regeneration needs clear indicators to prevent it from becoming simply another sustainability label. Reducing emissions is measurable, but how do we assess biodiversity recovery, improvements in health or the positive social impact of a building? And how do we ensure that these benefi ts are maintained over decades?
What if we stopped asking only how much a building pollutes?
For a long time, the central question in sustainable construction has been how to reduce the environmental impact of buildings. It is an essential question, but perhaps it is no longer enough. In a context of climate crisis, biodiversity loss and urban inequalities, we should also be asking what a building can contribute to the territory, the people and the ecosystems of which it is part.
Can it help store carbon? Can it recover materials that would otherwise become waste? Can it improve water management? Can it support biodiversity? Can it create healthier, more inclusive and adaptable spaces?
White Arkitekter’s experience demonstrates that these questions can be incorporated from the very beginning of the design process and translated into concrete decisions about materials, construction systems, public space and urban planning.
But it also reminds us that transforming the sector will not depend exclusively on architecture practices. Developers, public authorities, manufacturers, contractors, researchers and users will all need to be involved. True innovation is not about constructing one exceptional building, but about making a different way of building no longer exceptional.
And perhaps this is the most important shift in perspective proposed by regenerative architecture: understanding that buildings are not separate from nature and society, but part of a living system with which they can establish much more positive relationships.
»Click here for more details on White Arkitekter.
»The images in this article were provided by White Arkitekter.